top of page


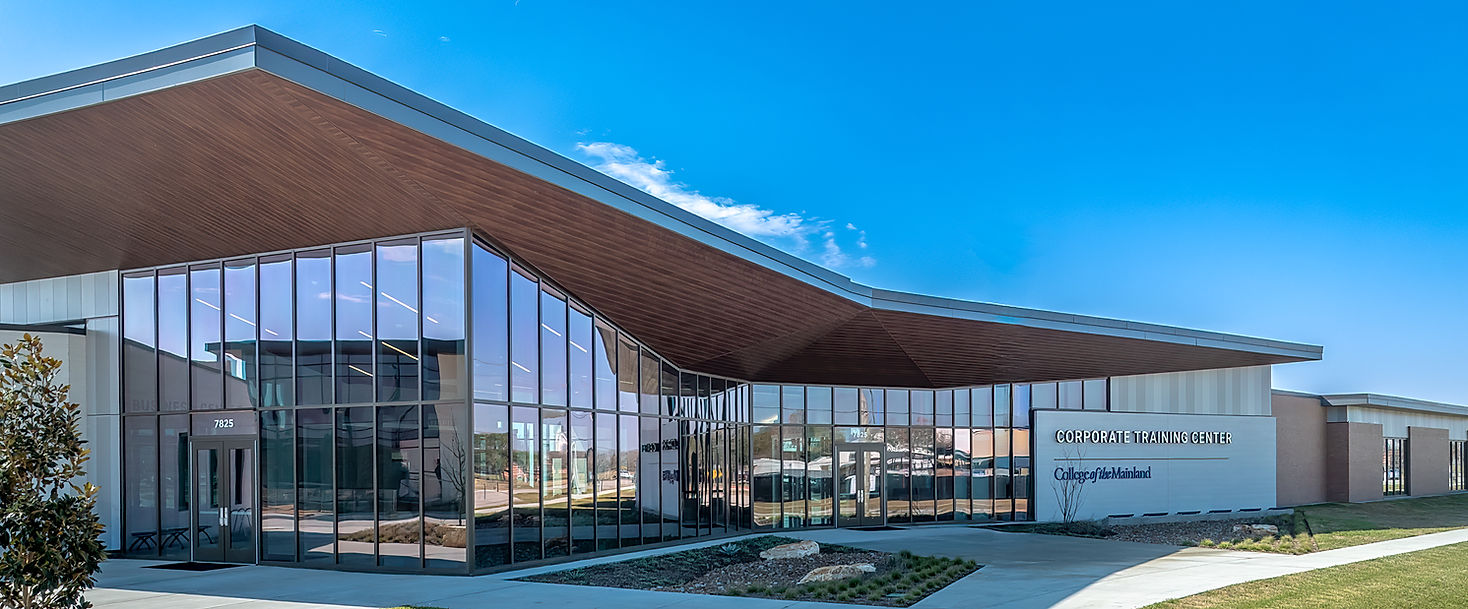
College of the Mainland Corporate and Continuing Education Center
Owner:
College of the Mainland
Architect:
Kirksey Architecture
Size:
20,000 sq. ft.
Category:
Education - Higher Ed
The College of the Mainland Corporate and Continuing Education Center was designed to support workforce development through expanded certificate programs and the relocation of the College’s Corporate and Continuing Education operations. The project includes five modern classrooms, a large meeting room, and professional office space to support instruction, collaboration, and administration. The scope of work also encompassed improvements to existing surface parking, new parking areas, required site utilities and detention, and adjacent site and landscape enhancements, creating a cohesive, functional facility that supports the College’s mission to serve students, businesses, and the surrounding community.


bottom of page